Photo Gallery

Home  ›  Photo Gallery

Take a look inside

Ayub Trade Centre in pictures

Click any photo to view it full size.

Building exterior

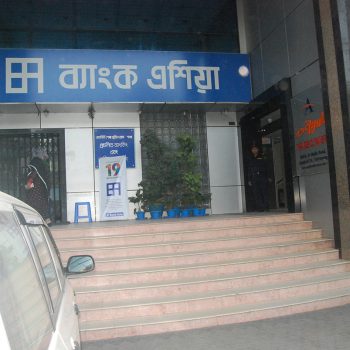
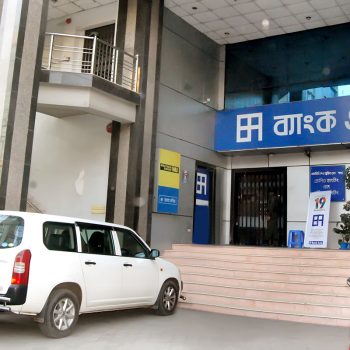
The building, entrance and street frontage.

Front elevation
Main entrance
Street frontage
Night view
Ground floor bank frontage
Signage and approach

Lobby & common areas

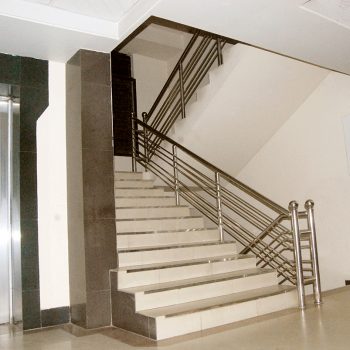
Reception, lift lobbies and corridors.

Main lobby
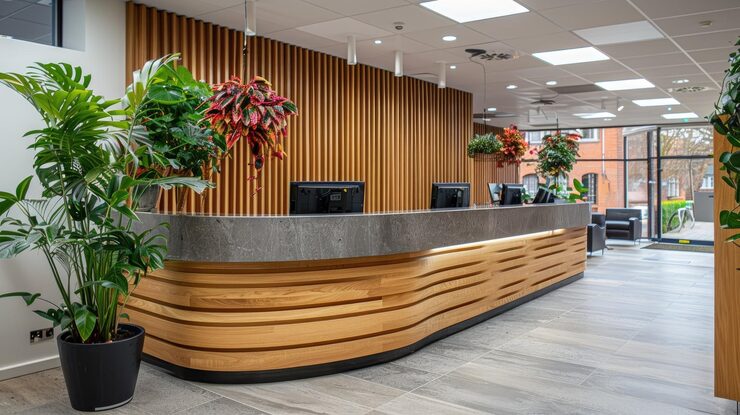
Reception desk
Lift lobby

Office floors

Typical fitted and bare-shell floors.

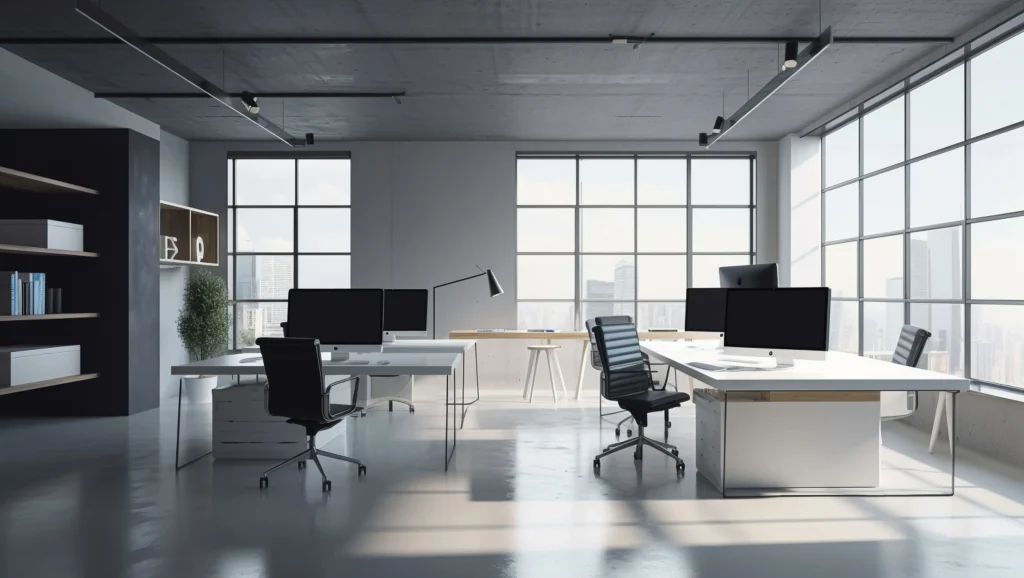
Open-plan office floor
Fitted executive suite
Meeting room
Bare-shell floor plate
Corner office view
Pantry and washrooms

Facilities

The systems that keep the building running.

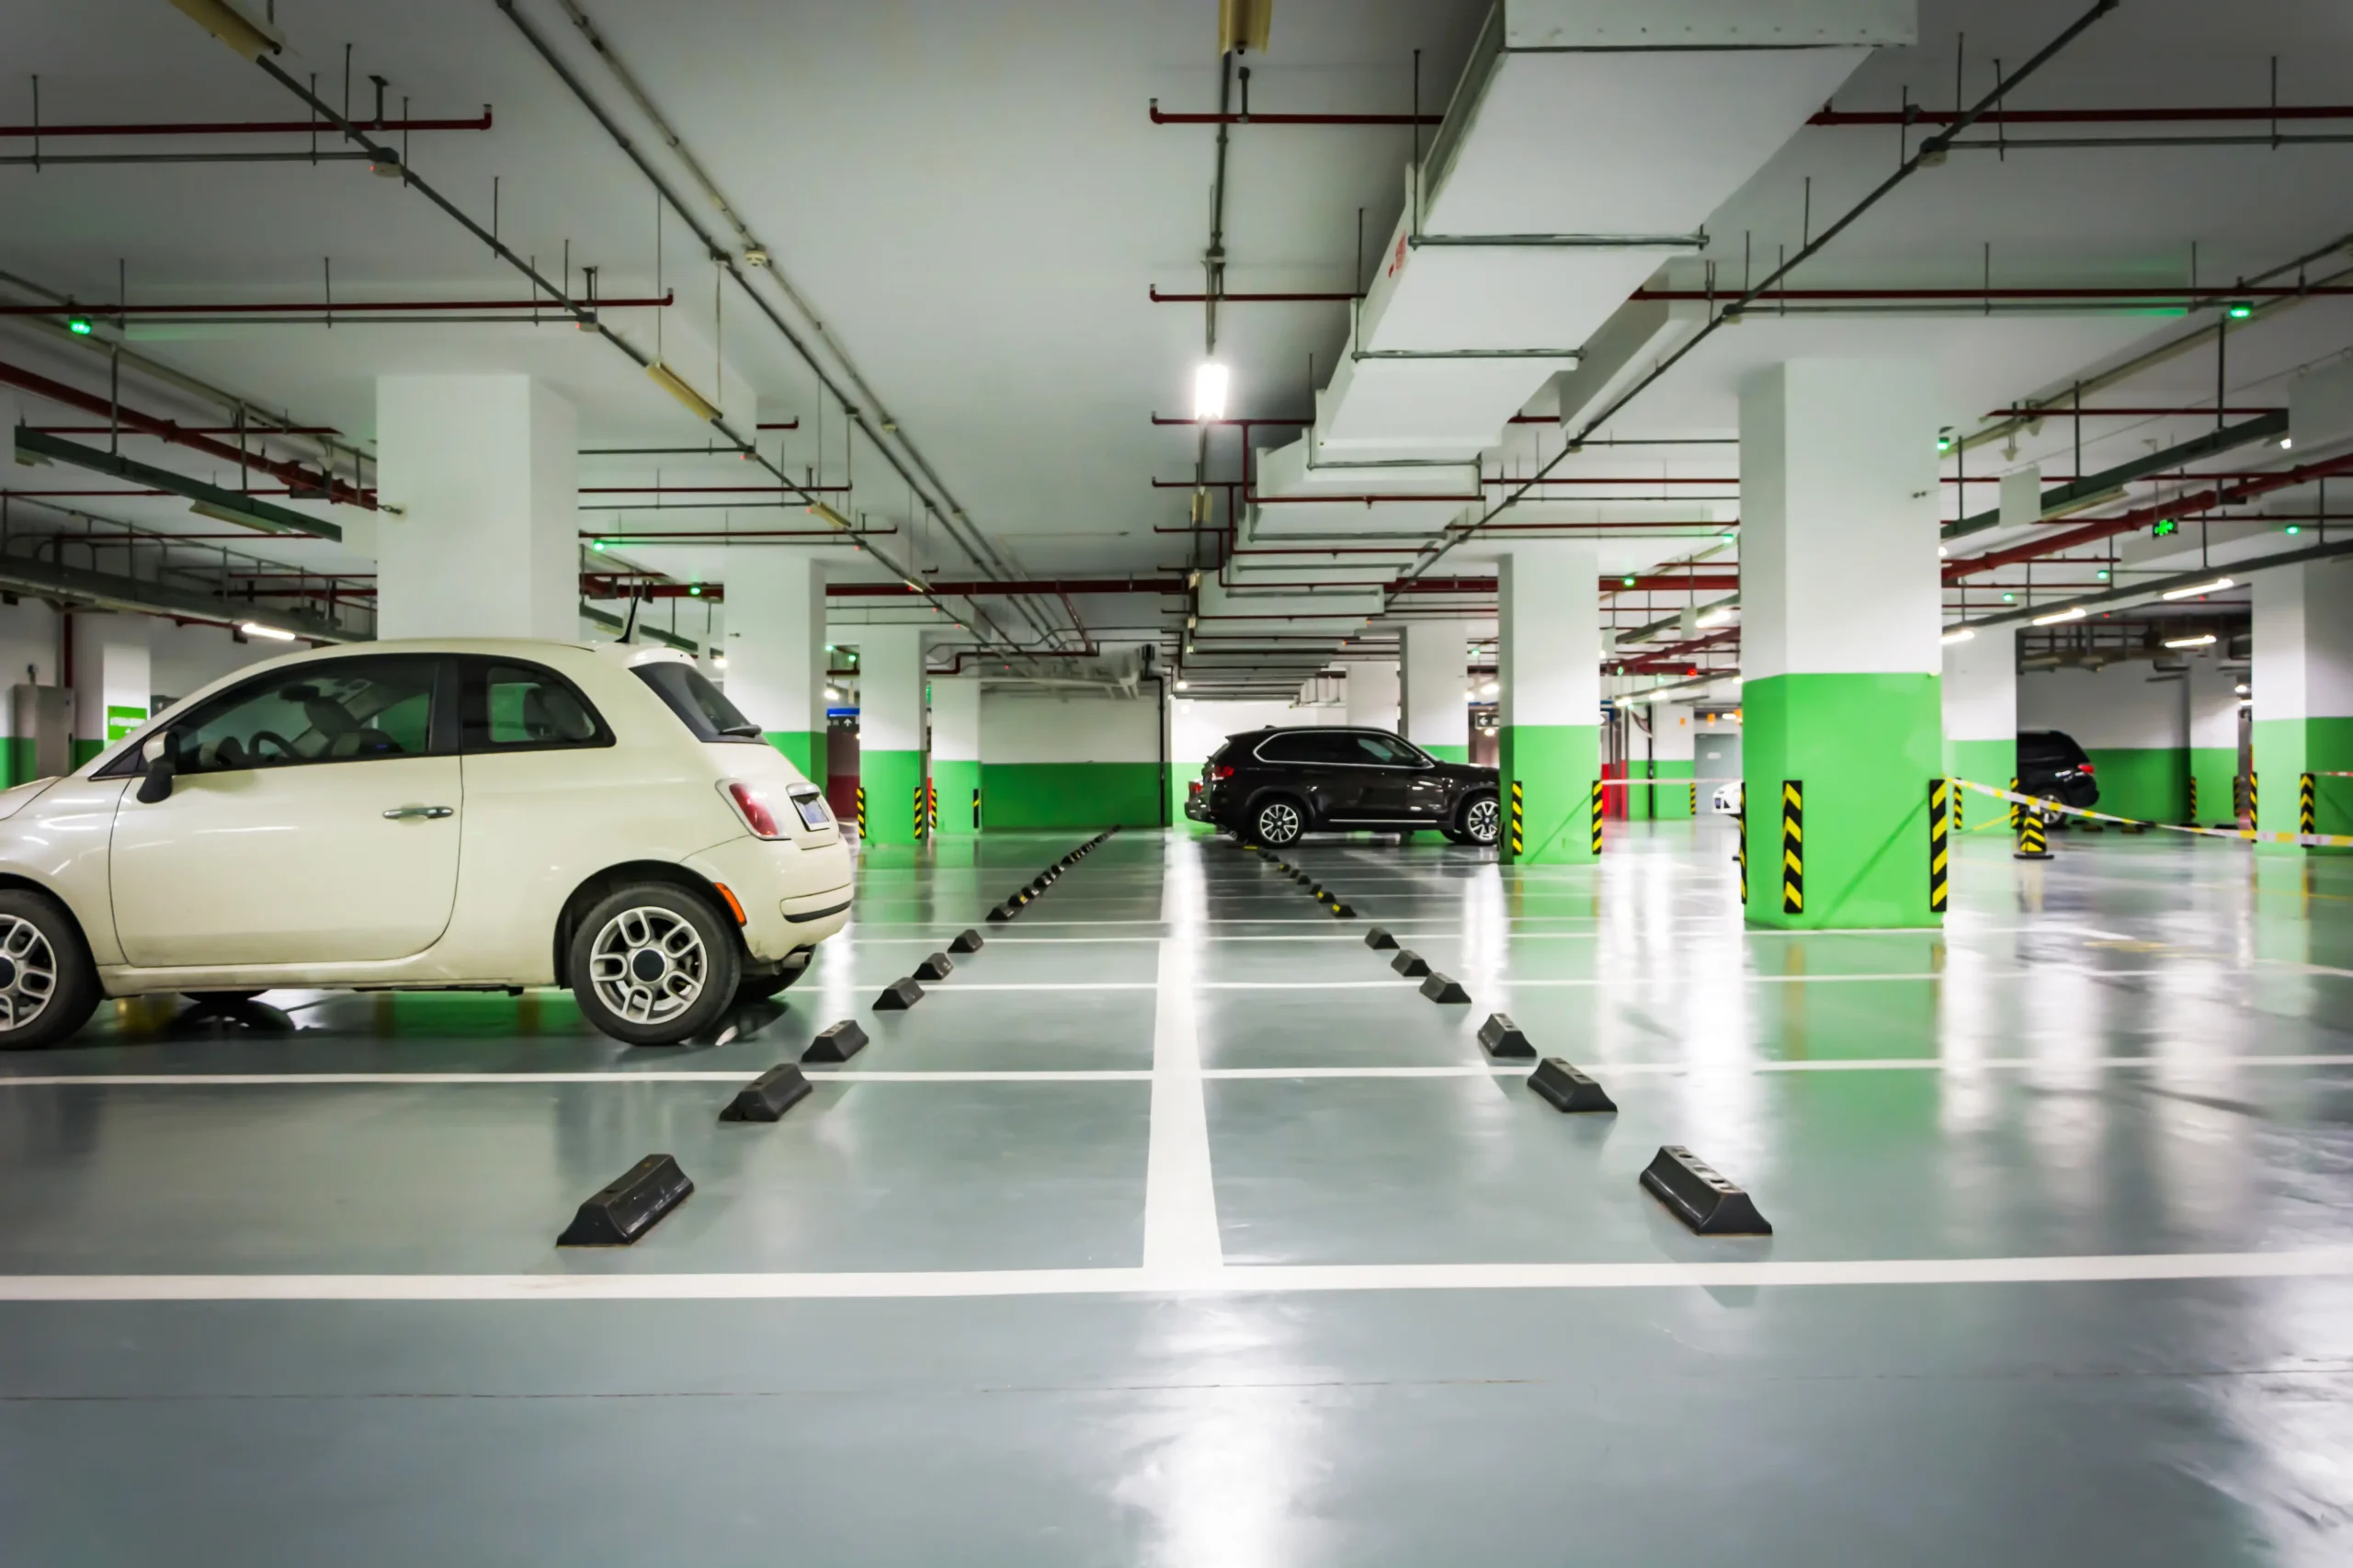
Basement parking
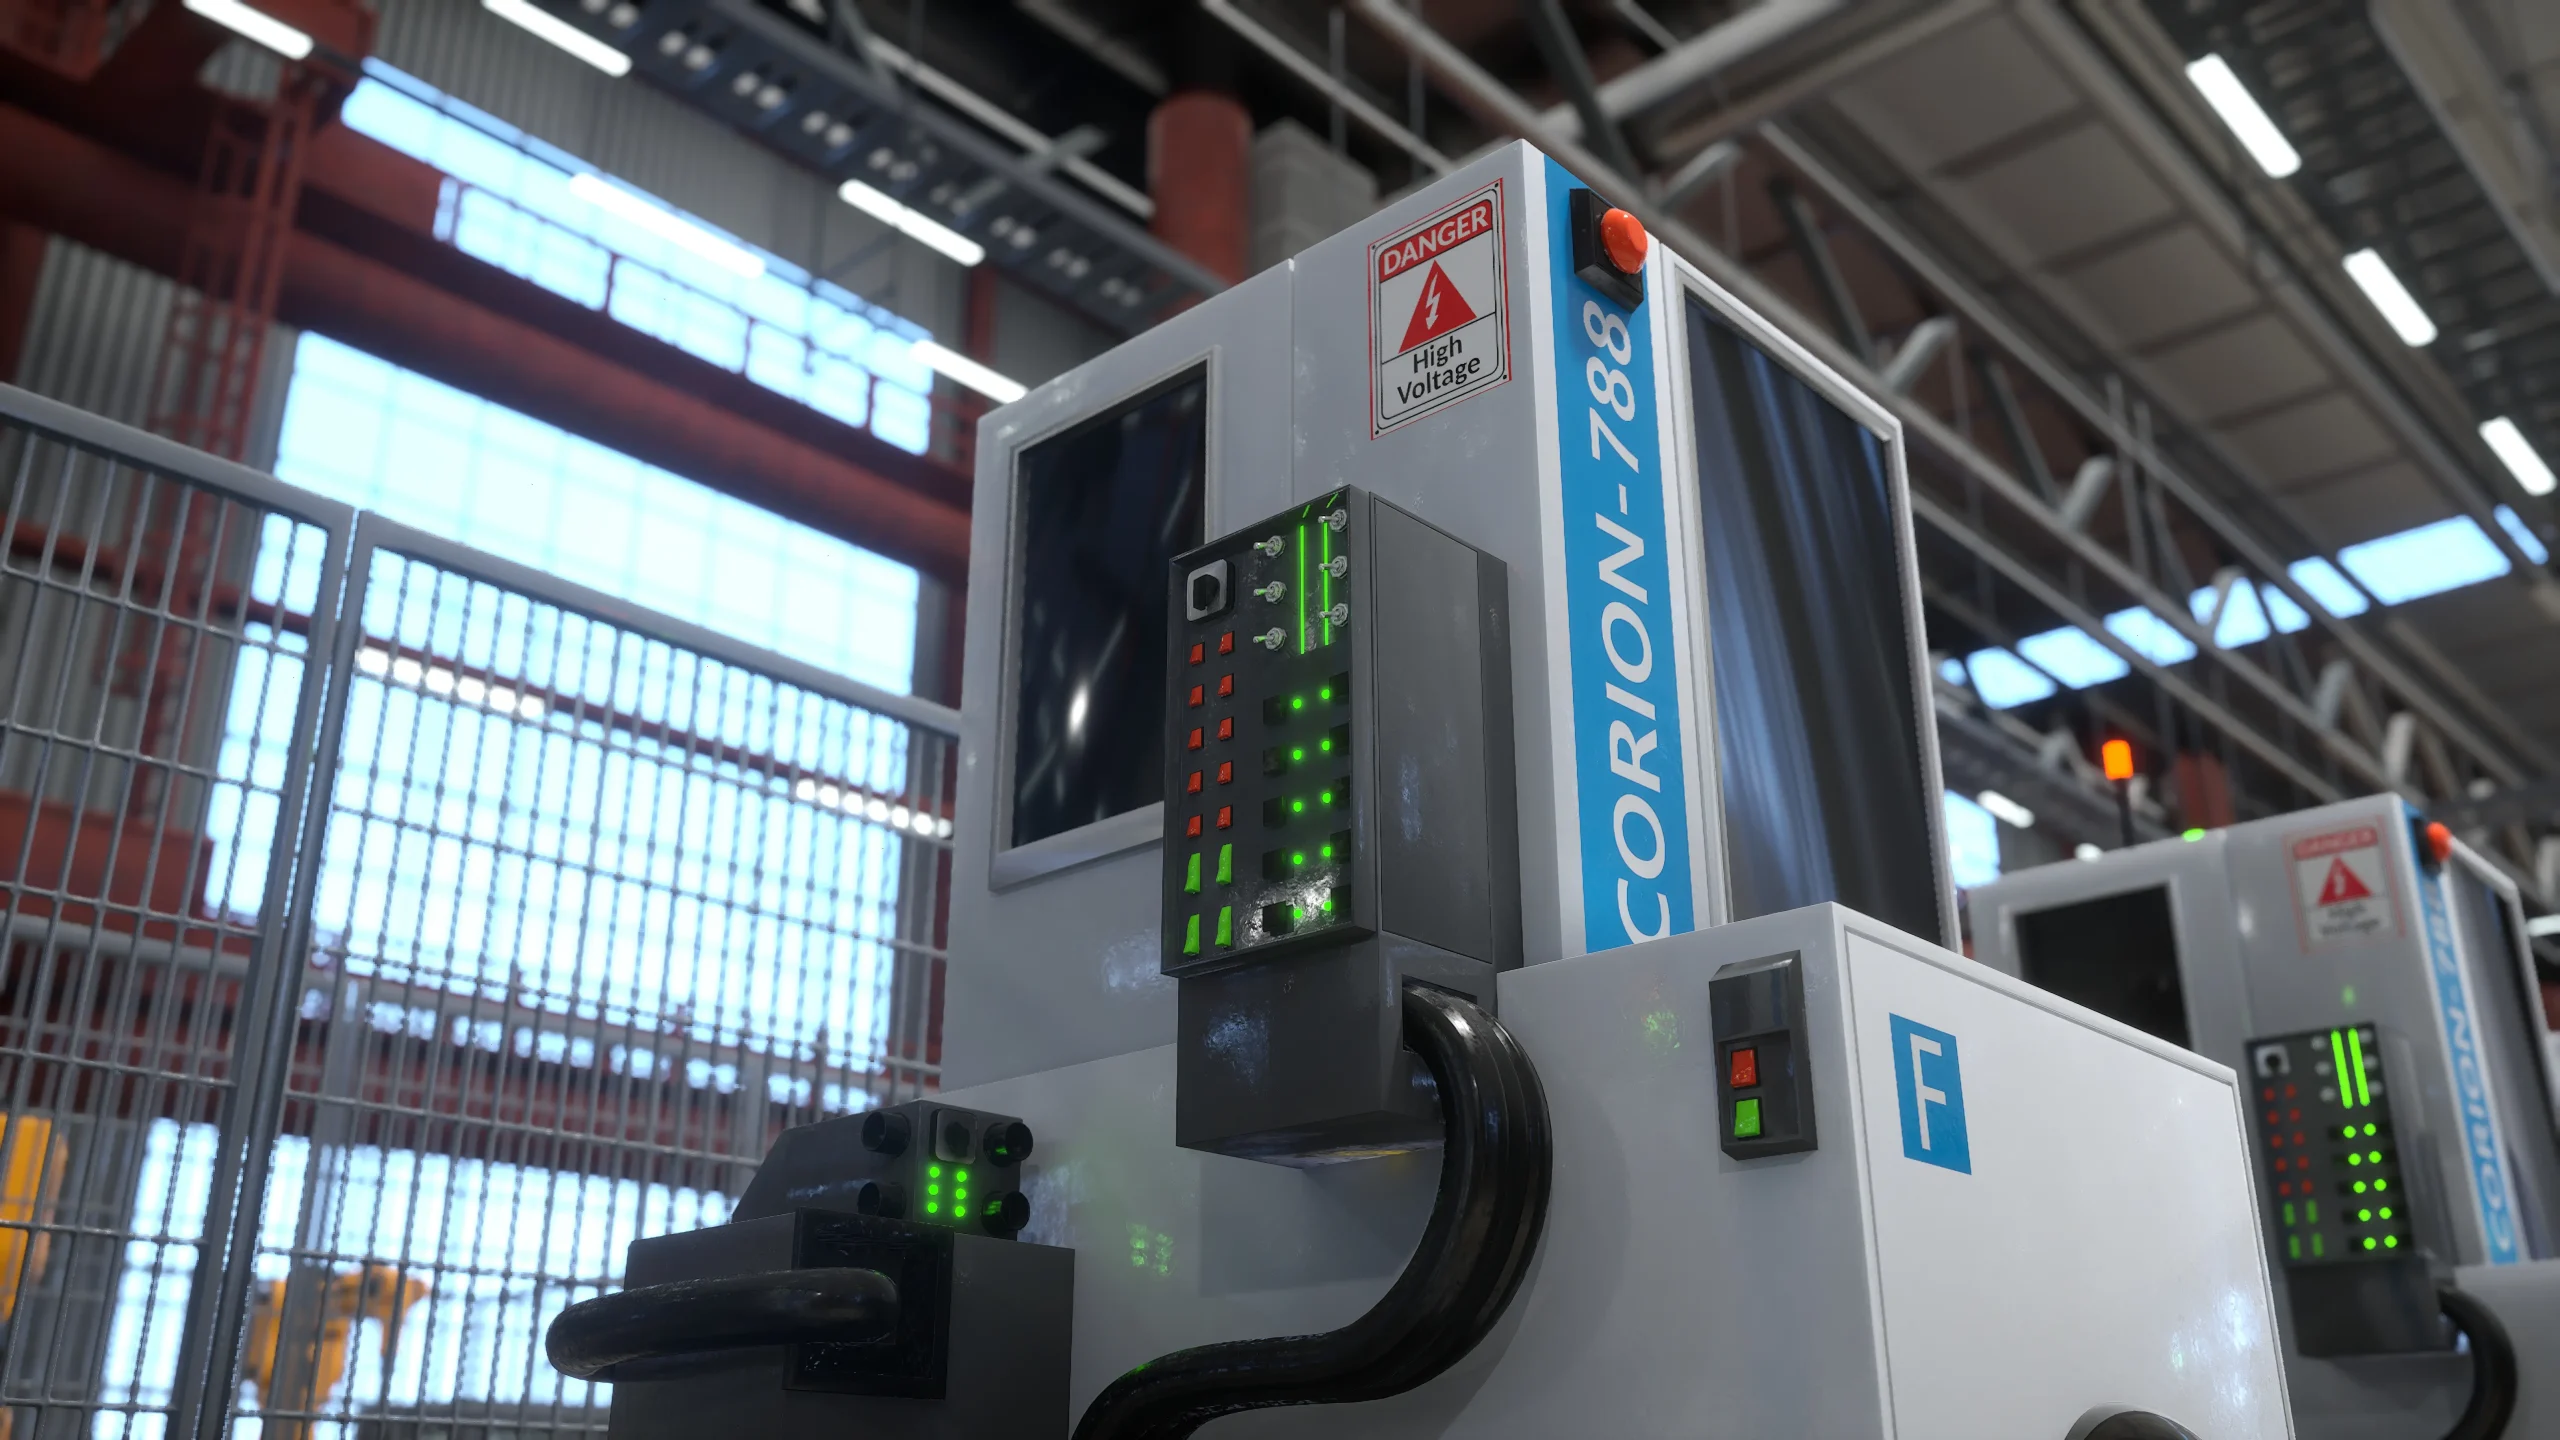
Generator room
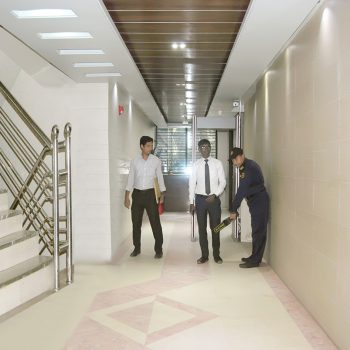
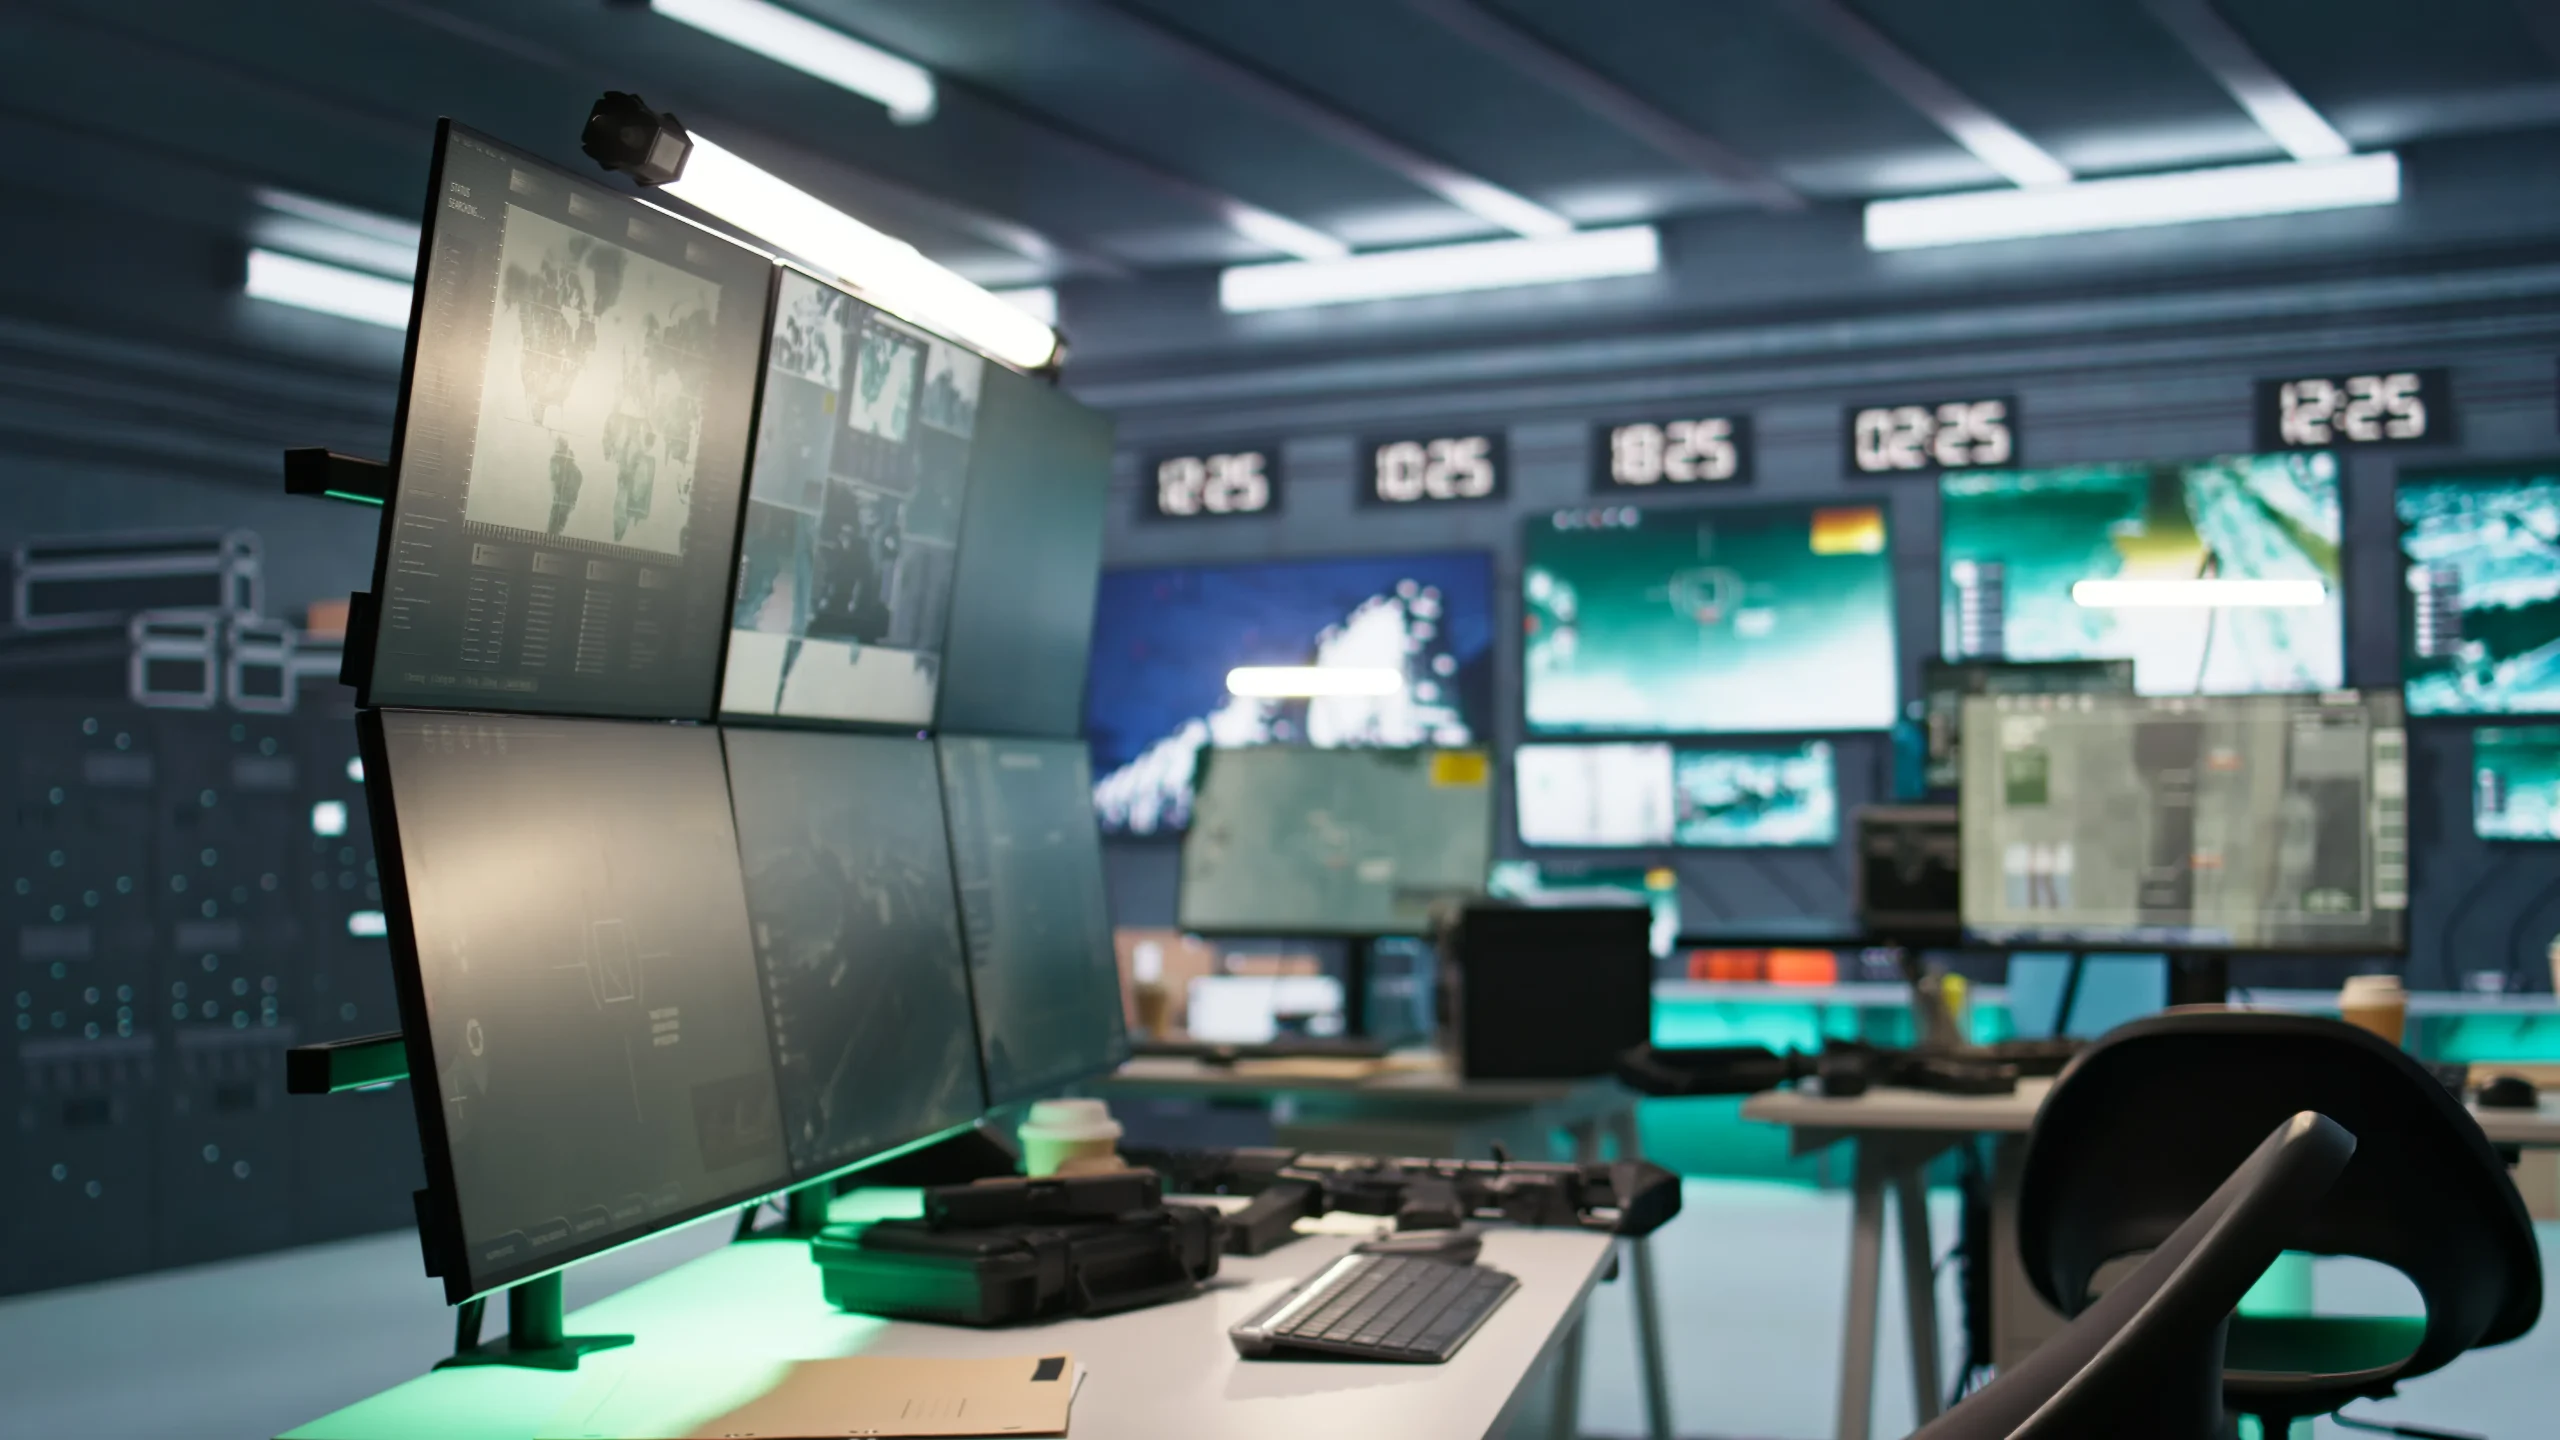
Security control room
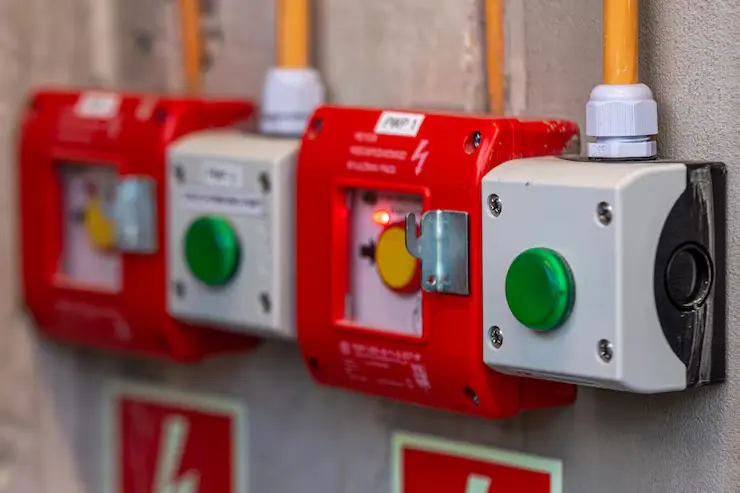
Fire safety system

See it in person

Book a guided visit of the building and the available floors.